Lindenwood · Atherton · 1953
The development Eichler abandoned.
Eichler advertised four designs in Lindenwood at prices no other Peninsula Eichler came near. He built a handful — on Linden Avenue, on Hawthorne Drive, across the street from his own house — and then he stopped.
Three- and four-bedroom
The priciest Peninsula Eichlers
The sources disagree
The land
A neighbourhood that exists because a house came down.
Lindenwood was the estate of James C. Flood. His mansion, Linden Towers — forty-four rooms, white and gold under a black tile roof, known locally as Flood’s Wedding Cake — was finished about 1880 and torn down in 1936. The property was subdivided, and in 1945 forty-four home sites sold for $74,000.
The street names still carry the estate: Flood Circle, Linden Avenue.
The offer
Four designs, and the highest prices on the Peninsula.
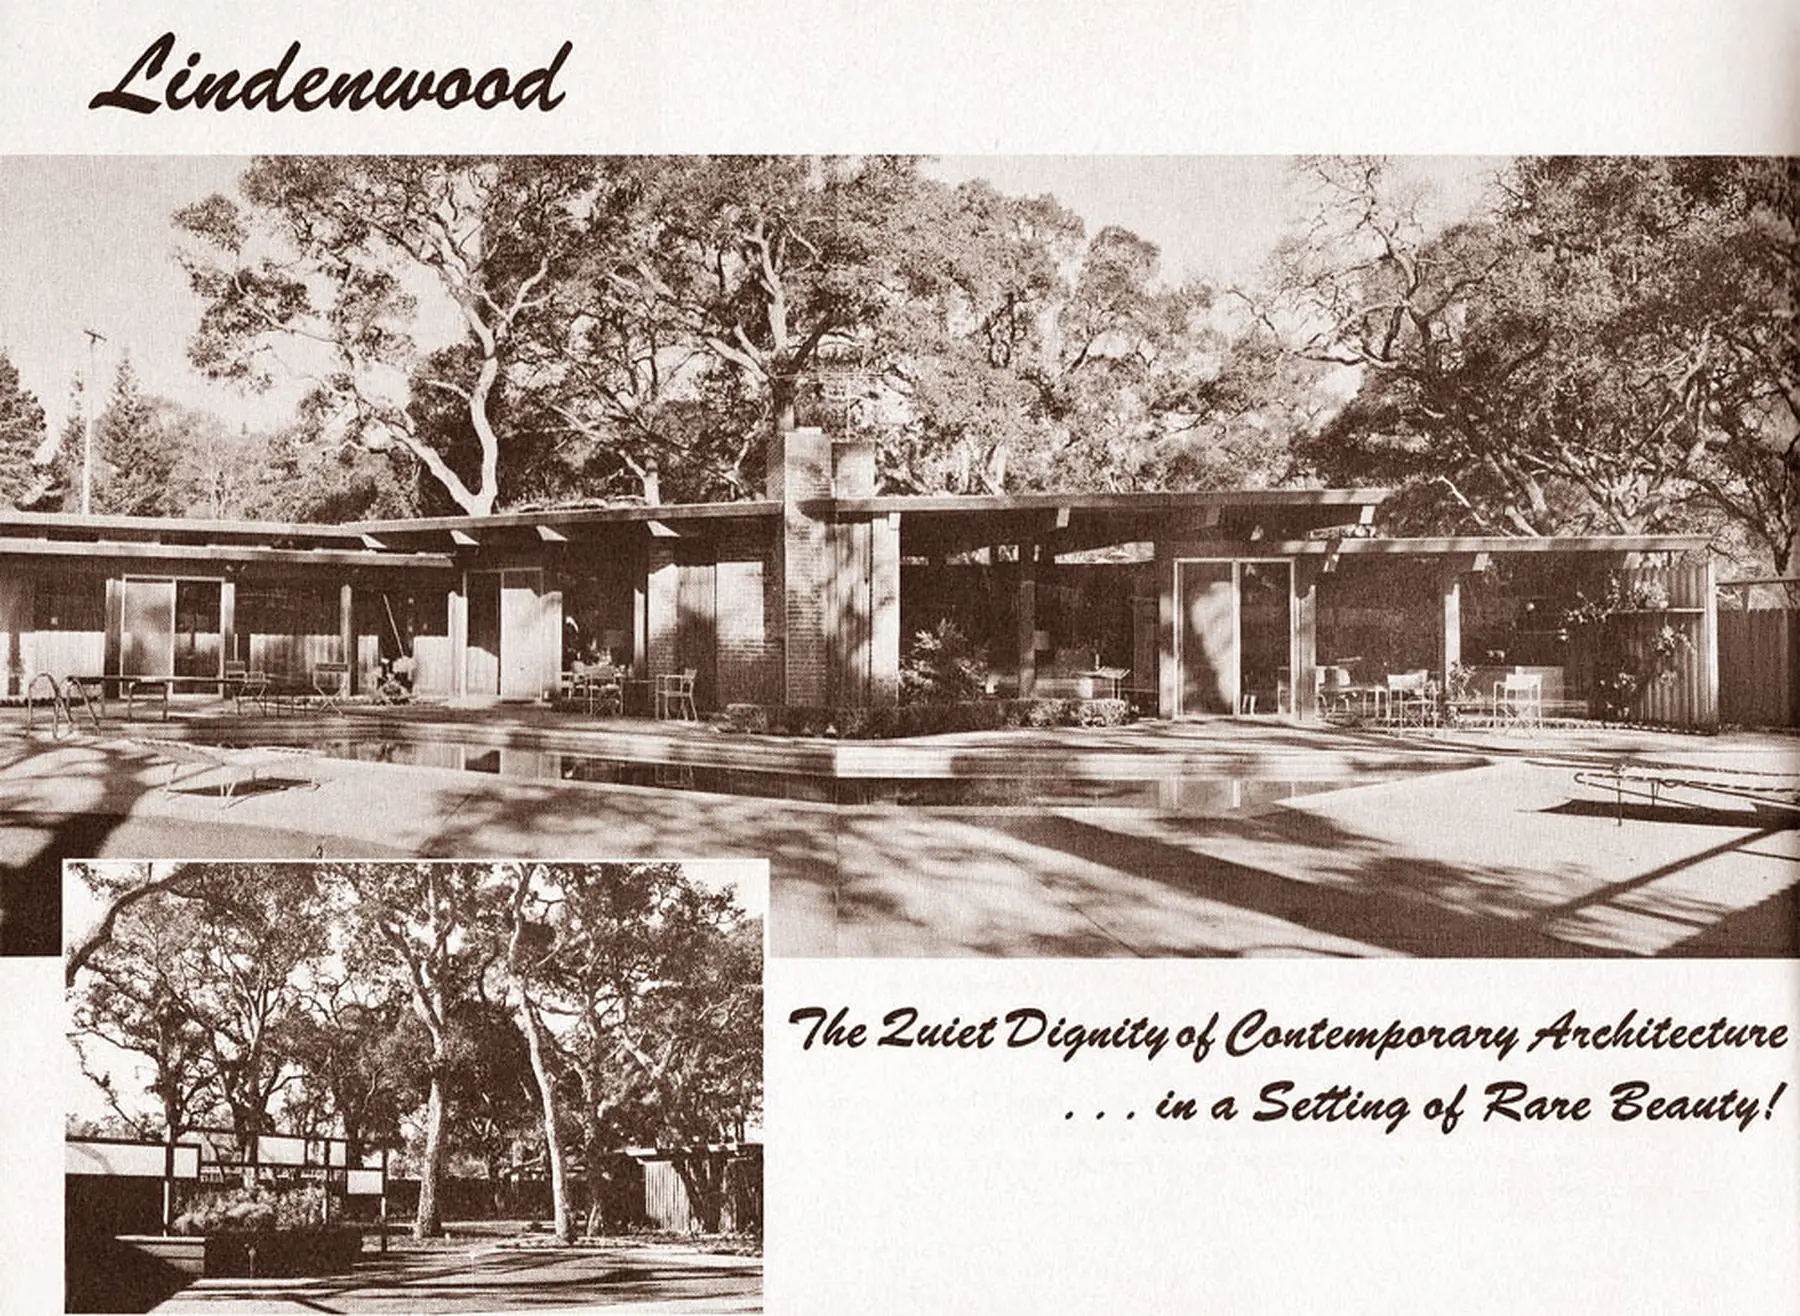
Eichler’s 1953 brochure for Lindenwood offered four designs of three and four bedrooms, priced from $42,500 to $49,500. They were the most expensive Eichlers on the Peninsula at the time.
The brochure sold them on the setting as much as the architecture. Its cover promises “the quiet dignity of contemporary architecture … in a setting of rare beauty” over a photograph of a long glass-walled house behind a swimming pool, under oaks that were already mature.
For scale: Anshen & Allen’s first Palo Alto Eichlers, in University Gardens a few years earlier, had sold at $9,400. Lindenwood asked roughly four and a half to five times as much — though the two are several years apart, and the comparison is of price, not of value.
- Brochure
- 1953
- Designs
- Four
- Bedrooms
- Three and four
- Price range
- $42,500 – $49,500
- Identified
- Plan 37, $47,500
- Architects
- Anshen & Allen
Source: Eichler Network, “Slipping Away” and “Eichler’s Atherton Home”. Eichler Network’s timeline files the same prices under 1951. University Gardens figure per the timeline. What we know about the brochure.
What was built
Four houses, or a dozen.
How many went up before the development was abandoned is not settled. Eichler Network counted three large models on Linden Avenue and one on Irving in 2004, and “about a dozen” in 2024; eichlervault says about five. The record does not say why Eichler stopped, and we will not guess.
Two stood on Hawthorne Drive, one of which remains. The one across the street from 19 Irving was lost in 2015. Every house we can document is on the register.
Plan 37
The courtyard, built on Hawthorne Drive.
Anshen & Allen’s Plan 37, of August 1951, is the earliest fully enclosed courtyard scheme in the Eichler record: an eleven-foot-square open court closed on every side by a bedroom, a loggia, the garage and the entry hall, marketed at $47,500. It was built in 1953 at 73 Hawthorne Drive for Dr. Mason Abramson — and demolished after a sale in the mid-1970s. No source says it was built anywhere else.
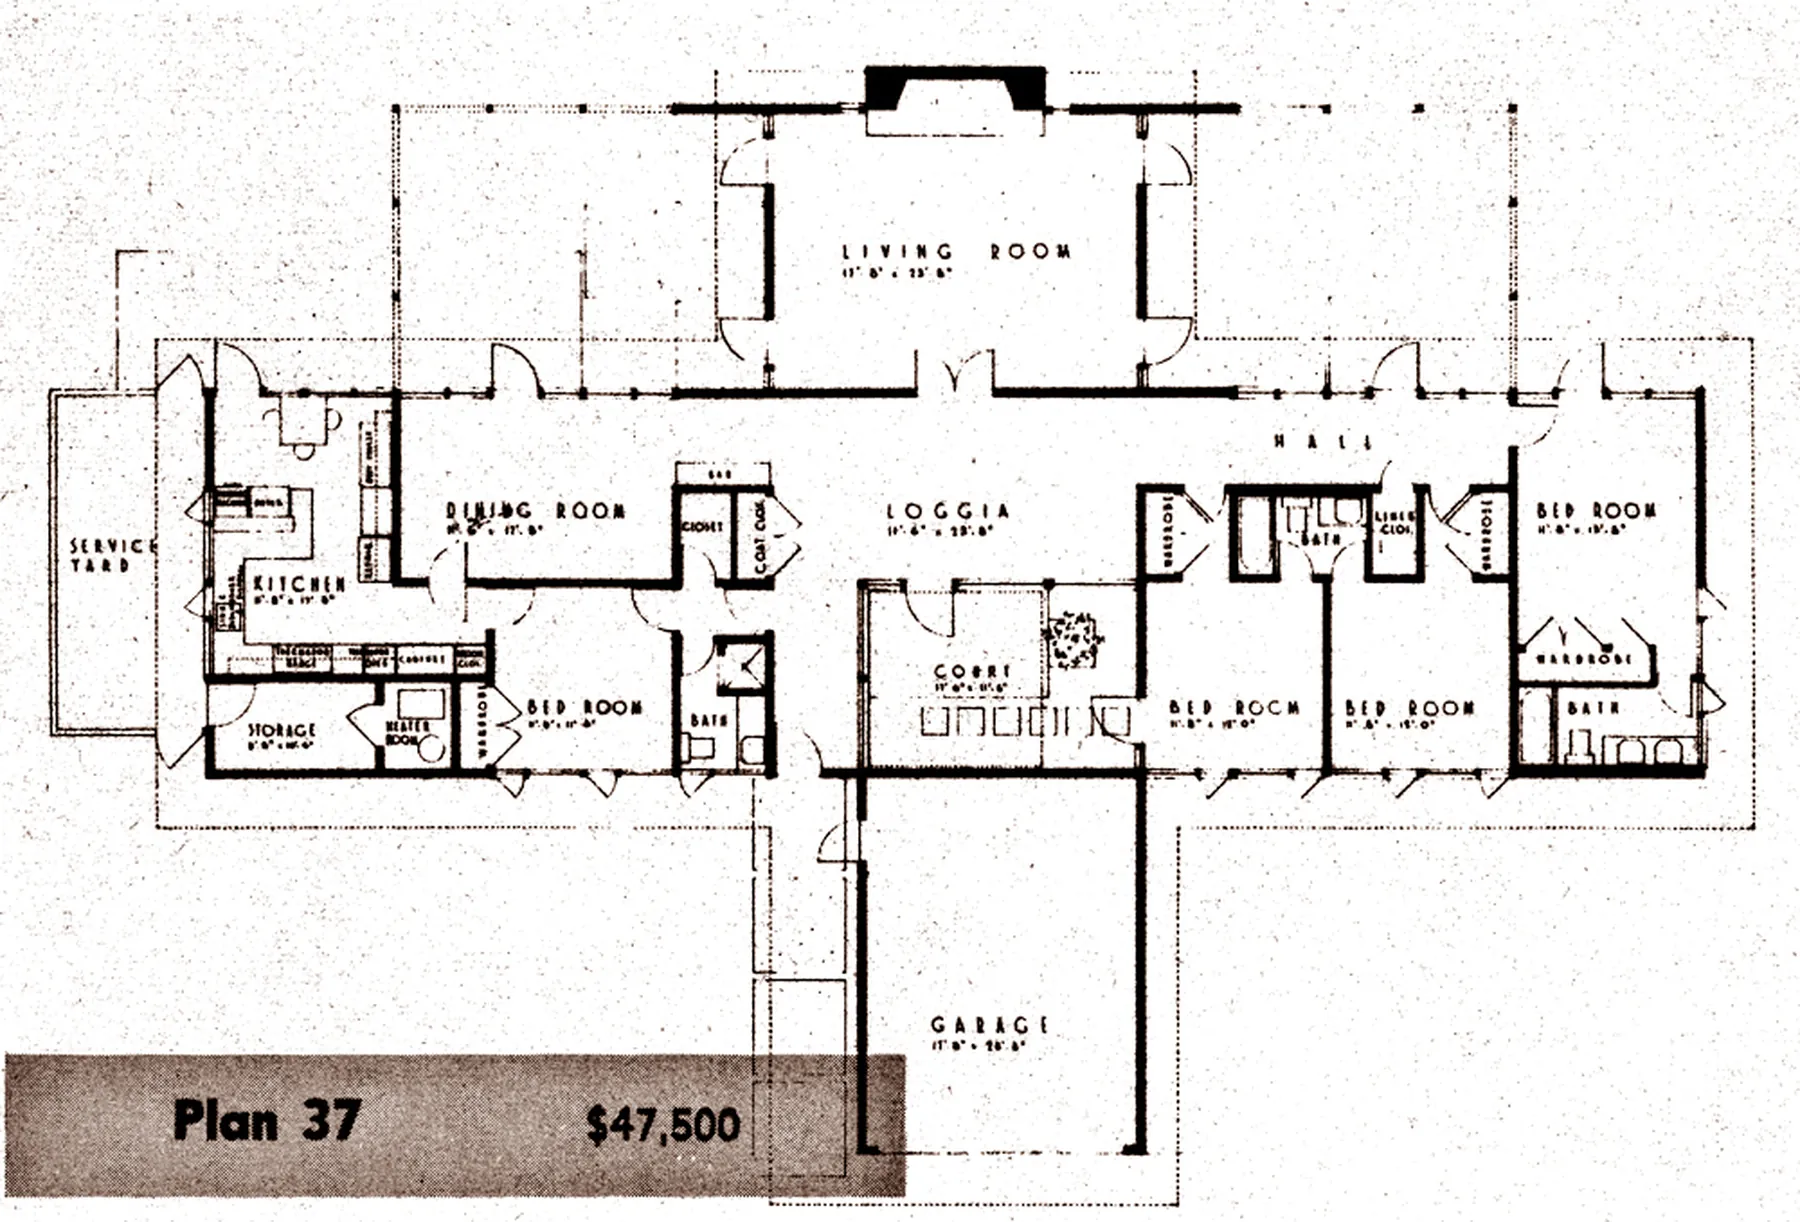
Who invented the Eichler atrium is disputed — SFGate credits Claude Oakland, while Eichler Network’s own investigation concludes no single firm can claim it. Plan 37 predates both stories.
Questions we get asked
The ones that come up.
- Which streets in Lindenwood have Eichlers?
- The record places them on Linden Avenue, Irving Avenue and Hawthorne Drive. Guides also list Flood Circle as part of the area. Because the houses are scattered among estate houses of every period, the street tells you little — the house has to be looked at.
- Why did Eichler stop building in Lindenwood?
- We have not found a source that says. We would rather leave the question open than invent an answer.
What we can do for you
Things worth asking us for.
Is it an Eichler?
Send us two photographs.
The living-room ceiling and the back wall settle it most of the time. With fewer than twenty ever built in Atherton, every one we can confirm is worth recording — for you, for your buyer, and for the town.
No cost and no obligation. If it is not an Eichler we will say so rather than guess.
Help us finish the record
If you hold something from 1951 to 1960, we would like to see it.
The 1953 Lindenwood brochure, a plan leaflet, a construction photograph, a letter from Eichler Homes — the documentary record for Atherton is thin, and a scan of what is in your drawer makes it better for every owner in town. We will credit you, or not, exactly as you prefer.
Talk to us
Atherton, specifically.
If you own a house in Lindenwood and suspect it is one of the four, we would like to hear from you. The record is thin enough that every confirmed house matters.
Where to go next
Read these three.
The rest of the story