Identification · Atherton
Fewer than twenty. Is yours one?
With so few in town, scattered among estate houses of every period, the street tells you almost nothing. The house does, if you know where to look.
The Boyenga Team’s count
Per Eichler Network
The Lindenwood years
Where to start
The ceiling and the back wall.
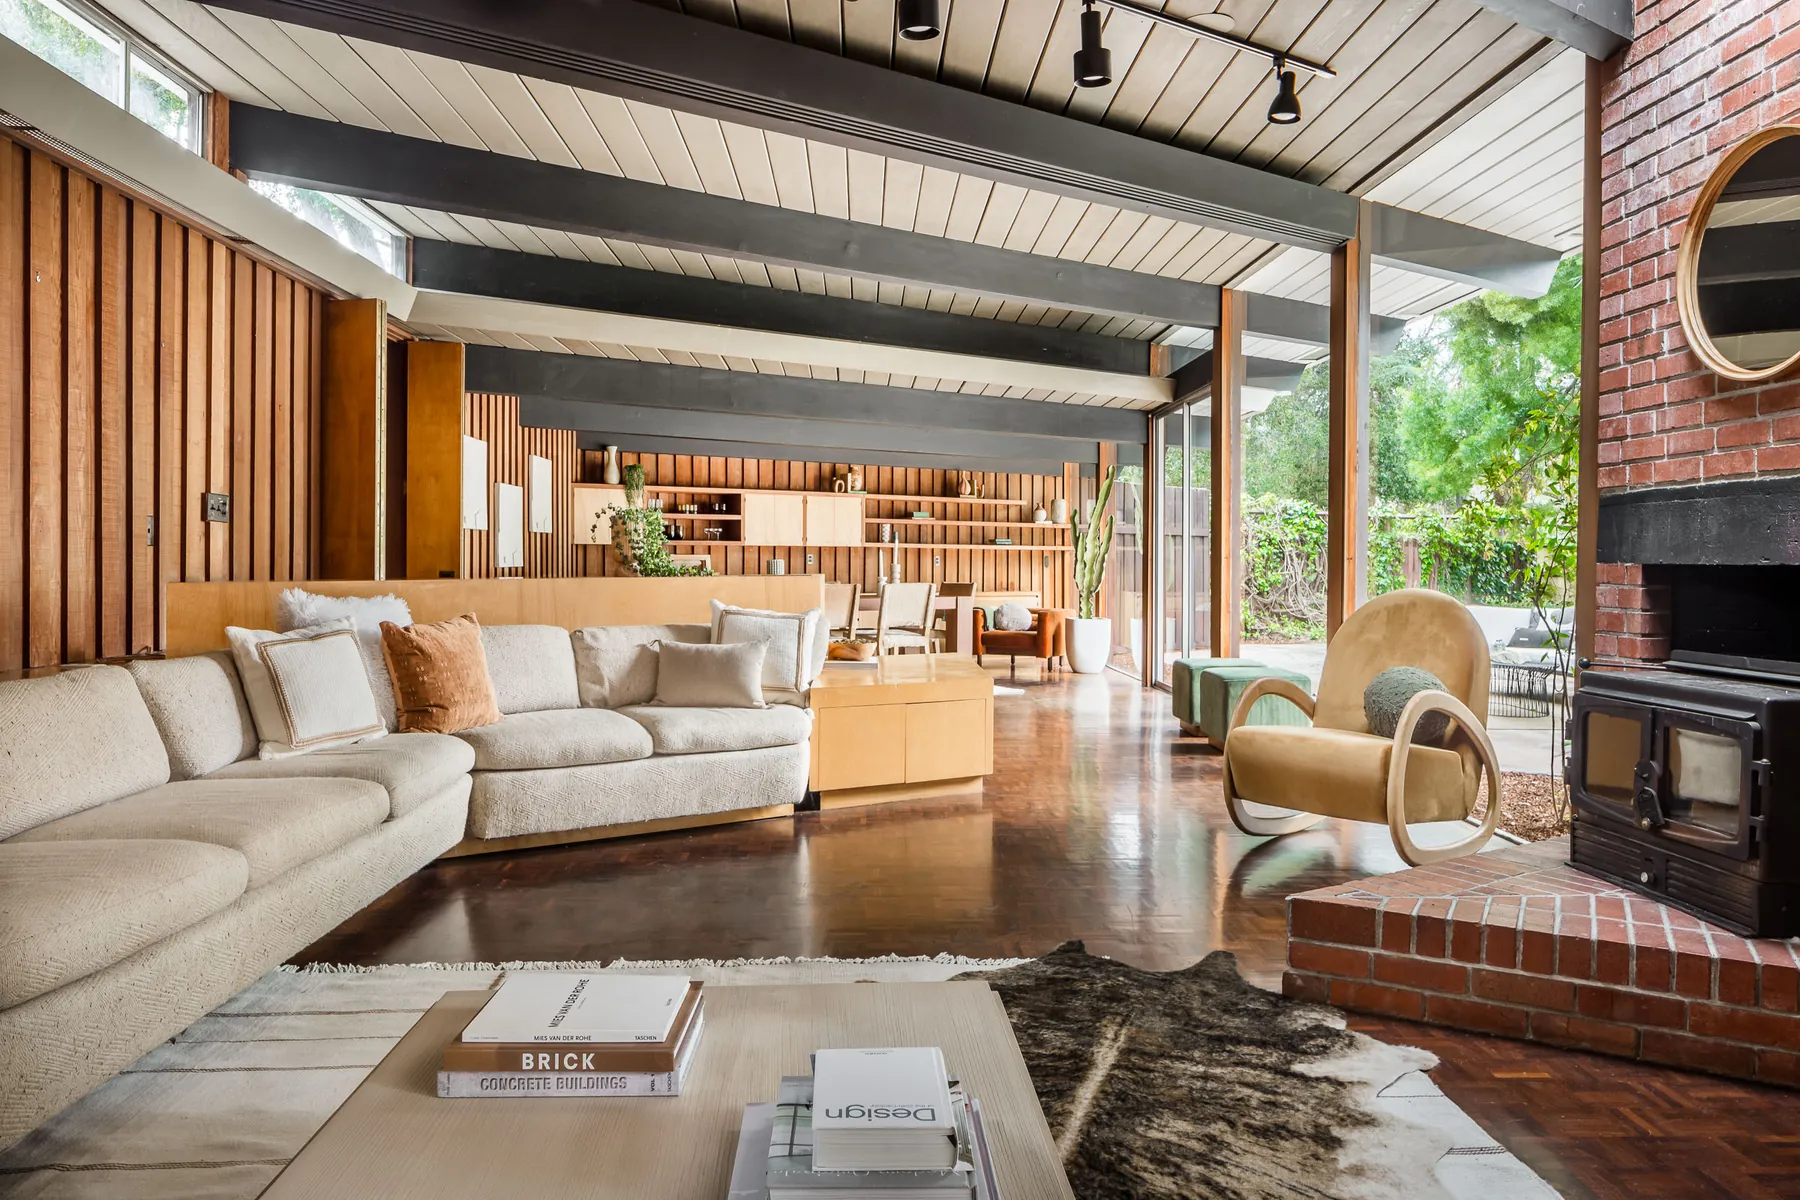
The Atherton Eichlers are early work by Anshen & Allen, and they carry the firm’s signatures. Look up first: a post-and-beam structure with the roof decking exposed as the ceiling, no attic above it. Then look at the back of the house: walls of glass facing the garden.
Then look at the front. Anshen & Allen’s stated policy was that the building should be “blank to the front” wherever possible. A house that shows the street a closed face and opens entirely to the rear is a strong sign.
The materials
Redwood, brick, and heat in the floor.
The houses of this period use redwood and brick. Heating is radiant, in a slab, so you will find no floor registers and no ducted forced-air system in an unaltered example. Built-in cabinets and shelving are common.
The hard case
Remodeled out of existence.
Five of Atherton’s Eichlers were torn down or remodeled out of existence. The remodeled ones are the difficult ones: a second storey, a new roofline, a front re-clad — and the house that is left may still stand on an Eichler slab around an Eichler frame. That is worth knowing, both for what it tells a buyer and for what the town’s record is missing.
The records
Where to confirm it.
The Town of Atherton’s building department holds permit history by address; the original permit may name the builder or contractor. Eichler Homes sales material from 1953 exists for Lindenwood.
Questions we get asked
The ones that come up.
- Are there Eichlers in West Atherton?
- The documented Atherton Eichlers are in Lindenwood. If you believe you own one elsewhere in town, we would like to see it.
- My house has radiant heat and a glass back wall. Is it an Eichler?
- It may be. Other builders of the period used the same ideas. The original permit is the way to be sure.
What we can do for you
Things worth asking us for.
Is it an Eichler?
Send us two photographs.
The living-room ceiling and the back wall settle it most of the time. With fewer than twenty ever built in Atherton, every one we can confirm is worth recording — for you, for your buyer, and for the town.
No cost and no obligation. If it is not an Eichler we will say so rather than guess.
Help us finish the record
If you hold something from 1951 to 1960, we would like to see it.
The 1953 Lindenwood brochure, a plan leaflet, a construction photograph, a letter from Eichler Homes — the documentary record for Atherton is thin, and a scan of what is in your drawer makes it better for every owner in town. We will credit you, or not, exactly as you prefer.
Talk to us
Send us two photographs.
The living-room ceiling and the back wall will usually settle it. If it is an Eichler we will tell you, and if it is not, we will say so rather than guess.
Where to go next
Read these three.
The rest of the story