19 Irving Avenue · Lindenwood · 1951
The house Joe Eichler built for himself.
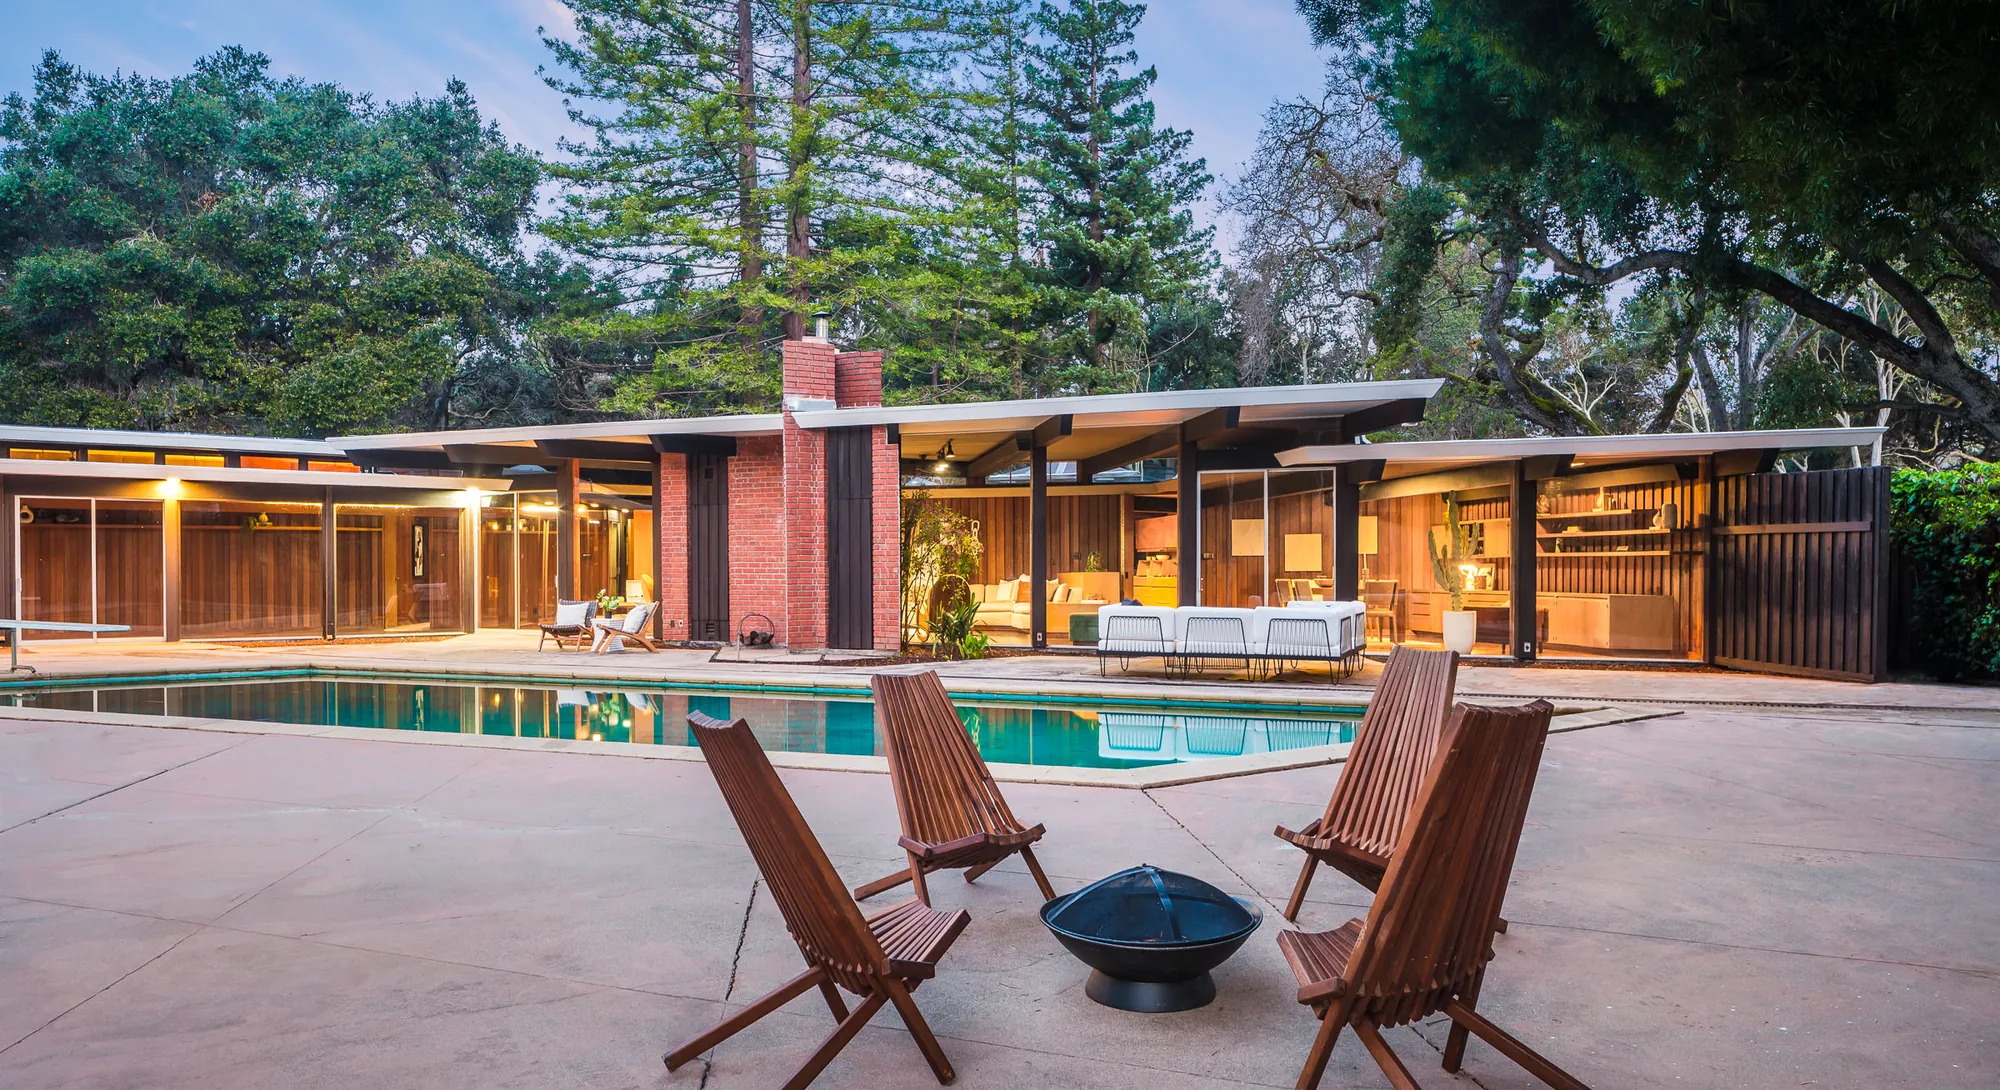
Anshen & Allen designed it in 1951 on a lot in Lindenwood. Joe and Lillian Eichler lived in it until 1965 — longer than any other house they occupied — and used it to test what went into the tracts. One family held it for the next fifty-nine years. In 2024 the Boyenga Team brought it to market for the first time since.
Anshen & Allen, architects
Five bedrooms, five and a half baths
From 1965 until 2024
The brief
He wanted to live the way he had in Hillsborough.
Before he built a single modern house, Joseph Eichler rented one: Frank Lloyd Wright’s Bazett House in Hillsborough, from 1943 until its new owners evicted him in 1945. That house is where the whole enterprise starts, and this one is where he tried to have it back.
The first attempt stalled. Around 1949 Eichler sited his own house in Hillsborough, and postwar construction limits — which capped new houses at 1,100 square feet — stopped it. A year later the project was revived, the plan revamped, and the site moved to Lindenwood in Atherton.
Anshen & Allen’s first scheme had dropped the Bazett’s V-shaped plan. The revamped Lindenwood plan put it back.
The house
An etude in parallelograms.
The plan is a V: two wings opened toward the garden. Wright had worked the Bazett House on a hexagonal module at sixty degrees; Anshen & Allen carried the angle but changed the shape, and the parallelogram runs through the rooms and into the swimming pool. A later owner, Paul Feder, called the house “an etude in parallelograms.”
The fabric is redwood and brick. The siding is a thick board-and-batten, inside and out, with the nail heads left visible. The rear is glass. The kitchen is a small galley, as the Bazett’s was. The heat is radiant. The cabinets and bookshelves are built in and follow the same angles as the rooms, and a swimming pool sits at the centre of a mature garden.
- Address
- 19 Irving Avenue
- Neighbourhood
- Lindenwood, Atherton
- Built
- 1951
- Architects
- Anshen & Allen
- Size
- 3,700 sq ft
- Bedrooms / baths
- 5 / 5.5
- Lot
- 0.90 acre · 39,123 sq ft
- Plan
- V-shaped, parallelogram module
- Structure
- Post and beam, radiant heat
- Cladding
- Redwood board-and-batten, brick
Sources: the 2024 Compass listing; Eichler Network; The Almanac; Dwell. One Eichler Network article gives four bedrooms; the listing gives five, and the listing governs.
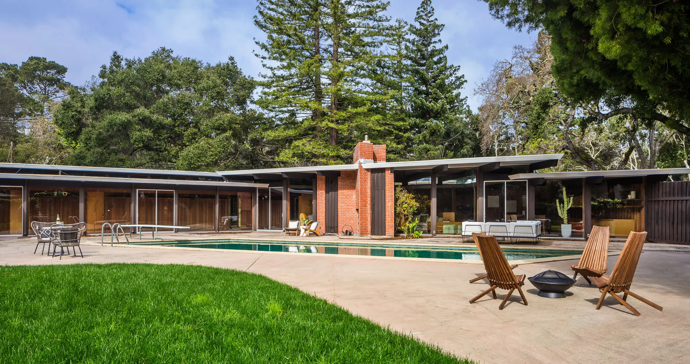
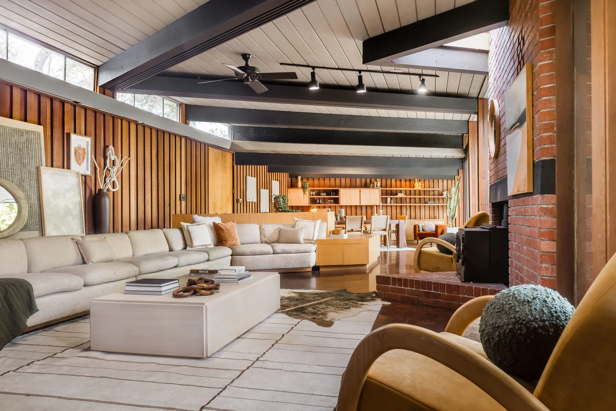
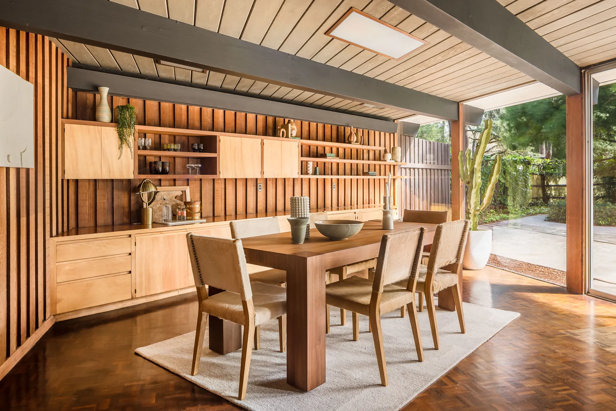
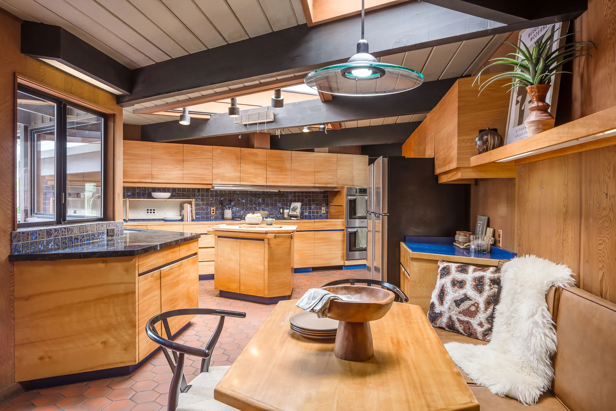
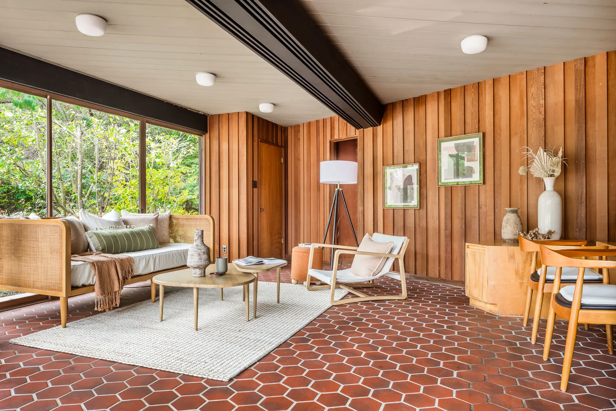
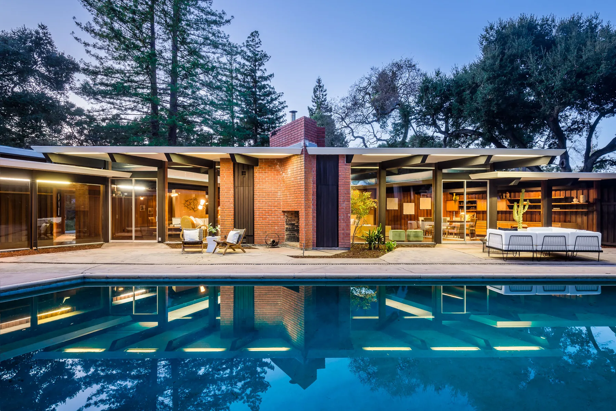
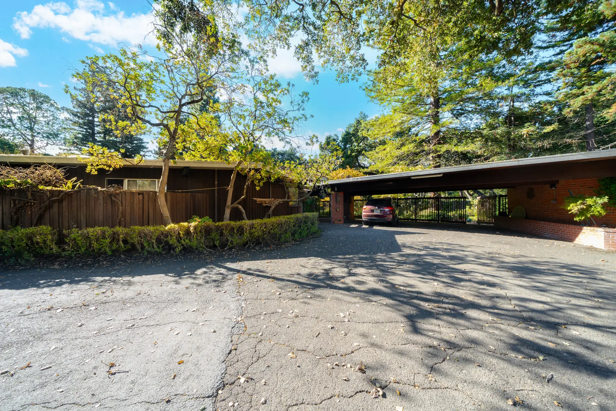
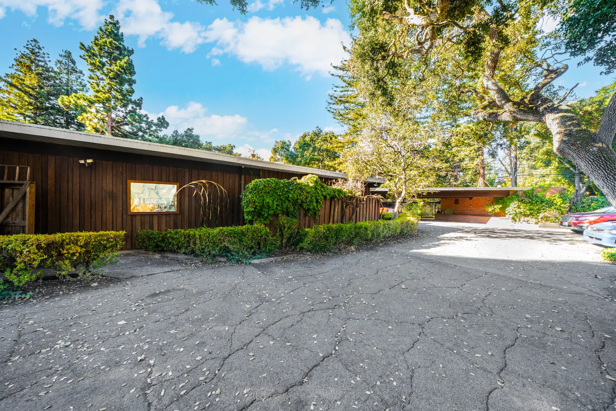
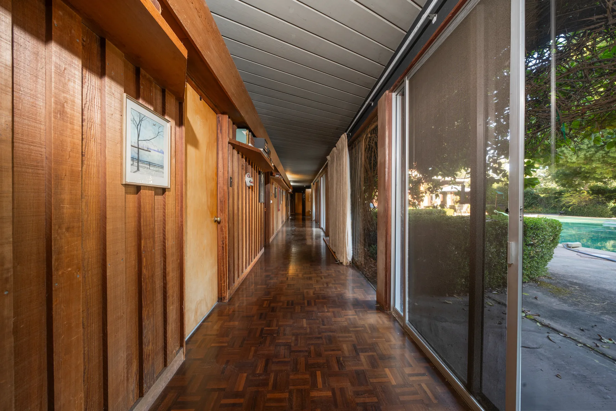
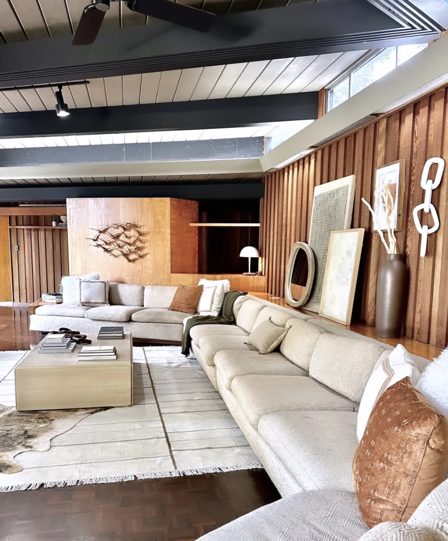
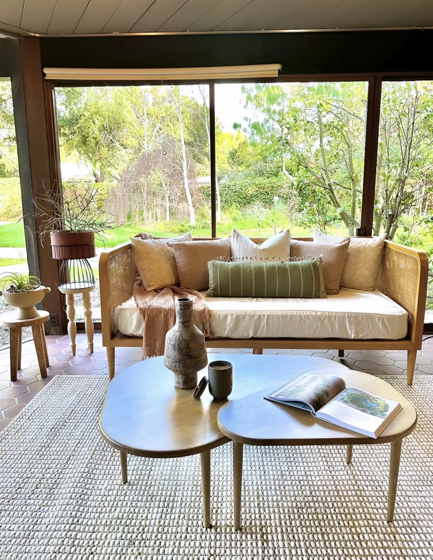
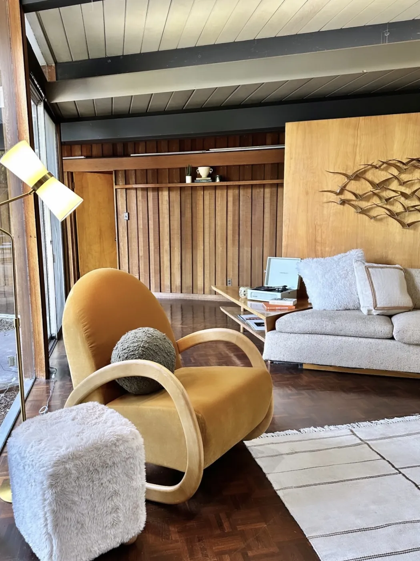
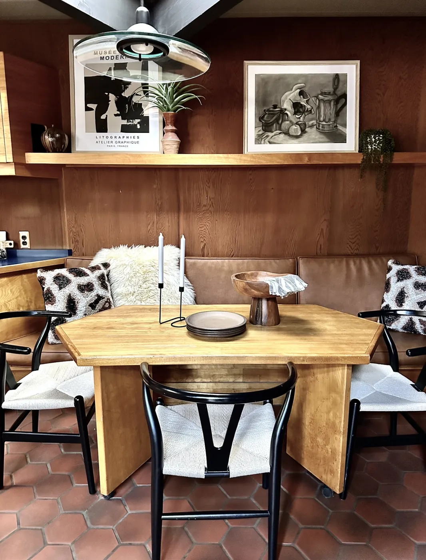
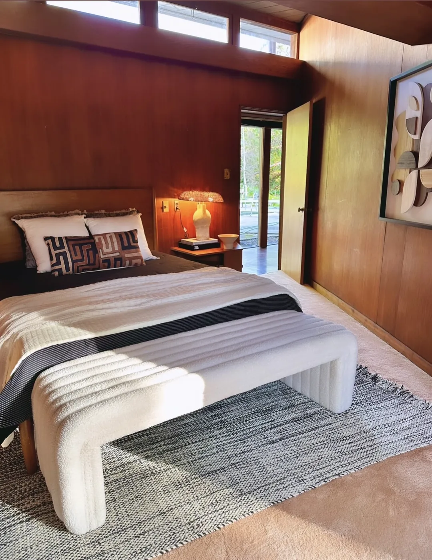
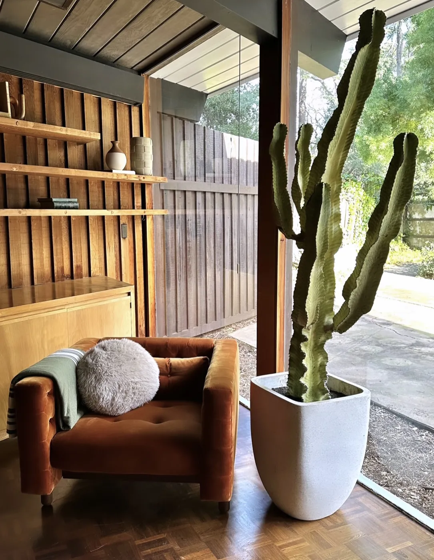
Photographs of 19 Irving Avenue © Boyenga Team: the March 2024 set by David Eichler, the street elevations and corridor from the pre-listing shoot of November 2023, and the interiors photographed after staging. 19 Irving Avenue is a private residence.
The test kitchen
“I’m a guinea pig.”
The house was not only a home. It was where the tract line was proved. A mid-1950s profile in the Palo Alto Times described it as the place where “the fate of a sliding door, built-in television and furniture, fabrics, floors — just about everything — is determined.”
“I’m a guinea pig.”
Lillian Eichler · Palo Alto Times, mid-1950s, via Eichler Network
Eichler Network describes it as a cinemascope version of the tract houses — the same ideas at a larger scale, tested by the people who had to live with them before thousands of families did.
After the Eichlers
Fifty-nine years with one family.
The Eichlers sold in 1965 to Paul Feder, and the Feder family kept the house until 2024. That continuity is the reason it survives. In a town where, by a planning commissioner’s own account, almost every midcentury house he has seen has been torn down and replaced, this one had owners who would not do it.
“It would be terribly wasteful to demolish a house that’s so beautiful. It’s sort of a crime against culture to tear down such a house.”
Judson Feder · owner, 2024, via Eichler Network
2024
Listed and sold by the Boyenga Team.
We brought 19 Irving to market on 18 March 2024 at $6,385,000, its first sale since 1965. More than a thousand people came through the pre-listing viewings. The aim from the start was a buyer who would keep the house rather than the lot, and we marketed it that way.
“This is an Eichler on steroids. It’s a spectacular house. Most Eichlers were very simplistic. Everything here is built custom.”
Eric Boyenga · to The Almanac, March 2024
If you are considering an architecturally significant house in Atherton — buying or selling — this is the transaction we would point to. It is also why we do not believe the market prices architecture here on its own. That argument is on its own page.
Questions we get asked
The ones that come up.
- Can I visit 19 Irving Avenue?
- No. It is a private residence. Please do not approach the house or the owners. Everything we are able to share about it is on this page.
- Is the house historically designated?
- We are not aware of any designation. Under Atherton’s code a house can only be placed on the town’s historical register if its owner applies — which is why so few are.
- Did Frank Lloyd Wright design it?
- No. Anshen & Allen designed it, in 1951. Wright designed the Bazett House in Hillsborough, which Eichler rented during the war and which this house deliberately echoes.
- Why publish the list price but not the sale price?
- At the owners’ request. The list price was public when the house was marketed; the rest of the transaction is between the parties.
What we can do for you
Things worth asking us for.
Protect it
Only you can put your house on the register.
Under § 8.15.210(A) of the town code, historic designation can be sought by the owner and no one else. We can walk you through what designation changes, what a historical property contract is worth, and how it affects a later sale — before you commit to anything.
We are not attorneys. For the application itself, the Town of Atherton’s planning department is the authority.
If you are trying to buy one
Seven are standing. They almost never sell.
An Atherton Eichler comes up once in years, and when one does the buyer who gets it is almost always the one who was already known to the seller’s agent. Tell us what you are looking for and we will tell you, honestly, whether it exists.
Talk to us
If you own something like it.
There is almost nothing like 19 Irving in Atherton. If you own one of the handful that come close, the way it is marketed decides whether it survives the sale. We would like to talk before you decide anything.
Where to go next
Read these three.
The rest of the story